name

303 KARPPE RD

  • PLANT CITY, FL
  • $485,000
$485,000

303 KARPPE RD

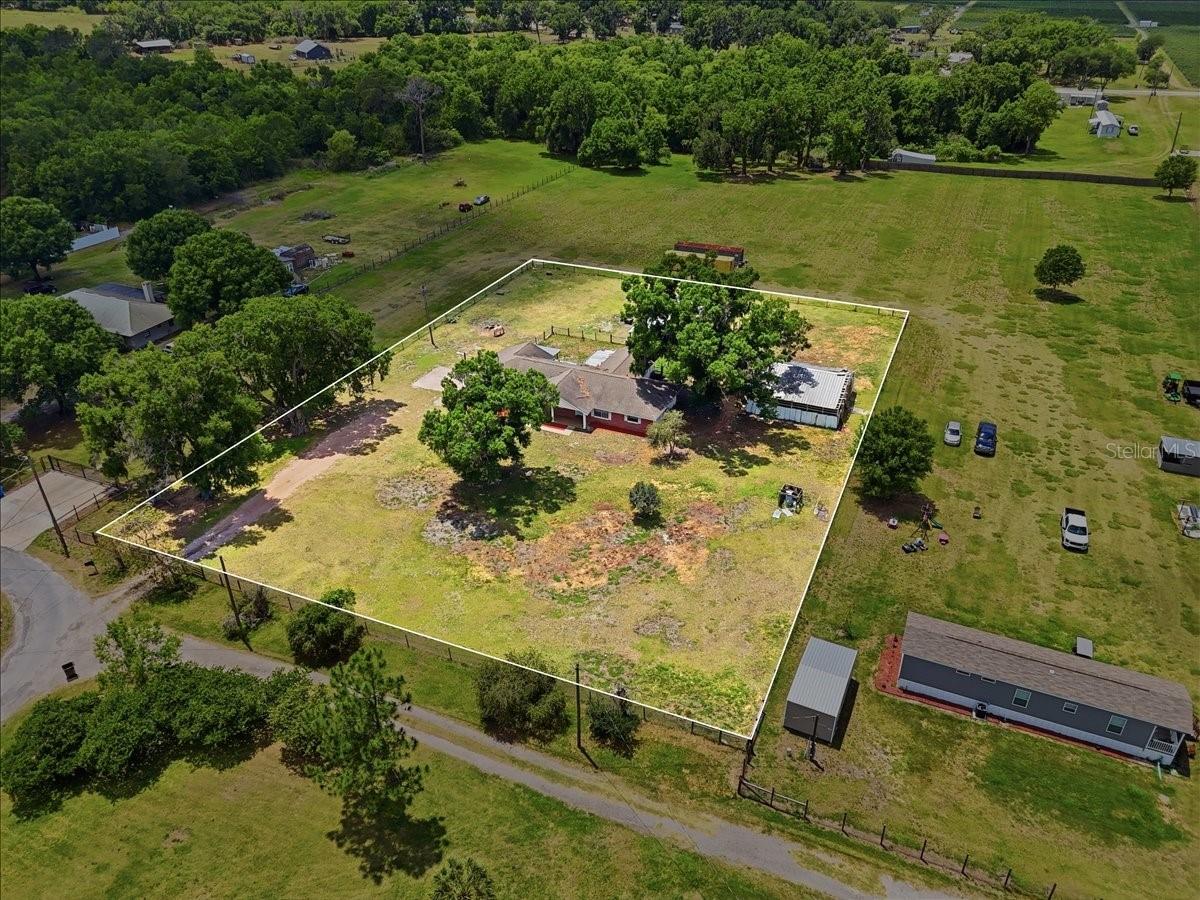
3 Beds 2 Baths 1,905 Sq.Ft. 1.49 Acres

Description

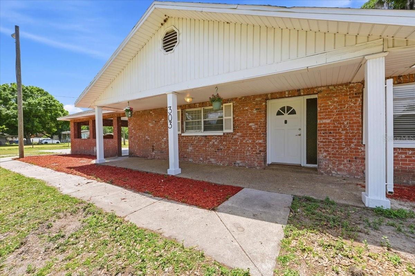
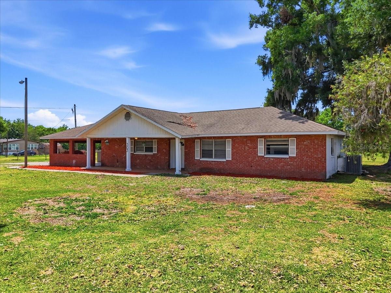
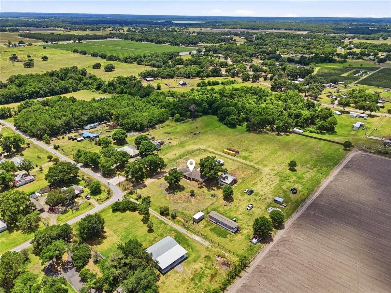
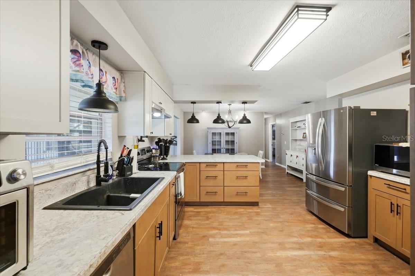
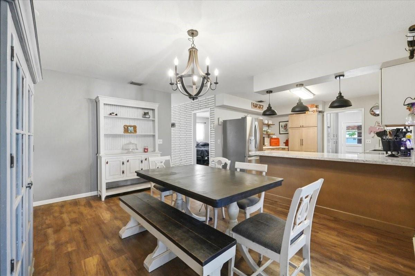
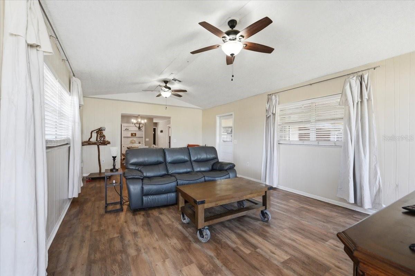
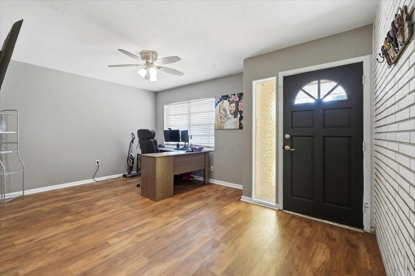
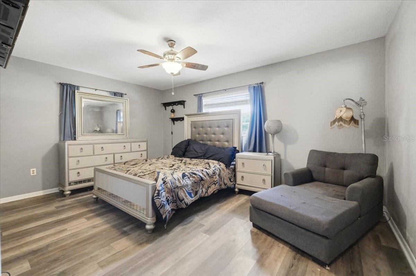
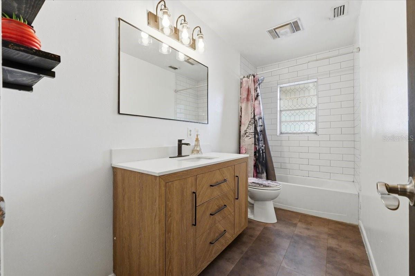
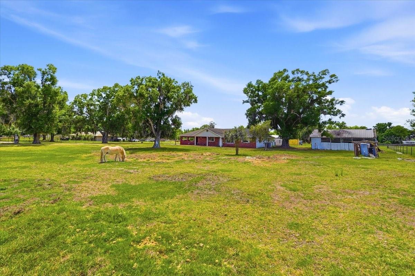
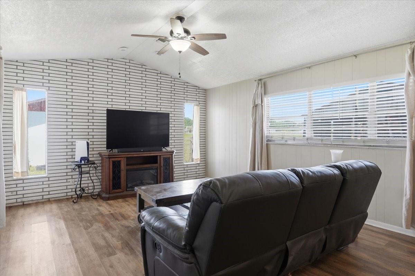
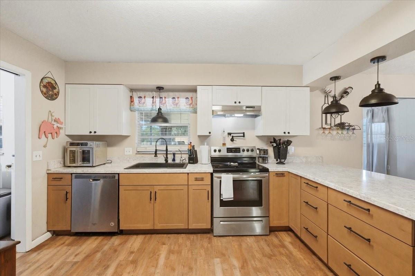
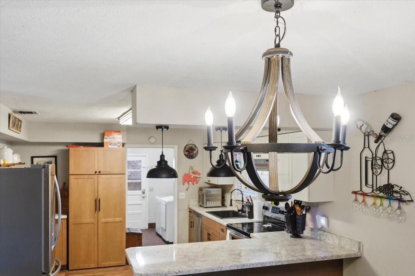
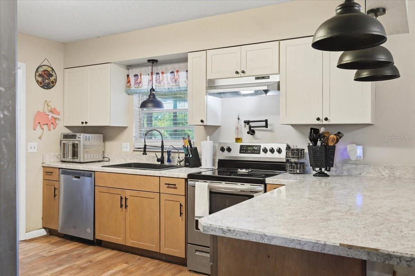
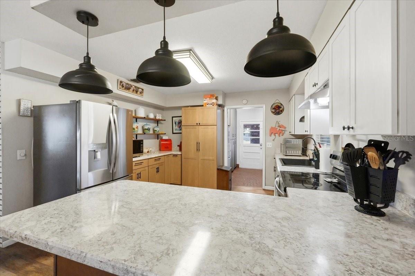
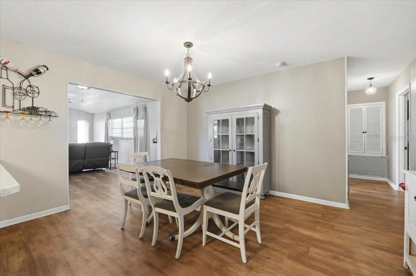
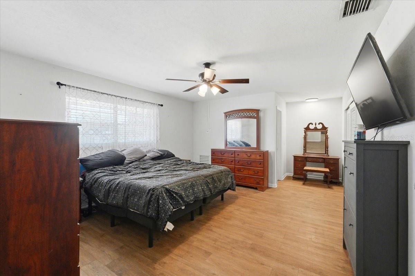
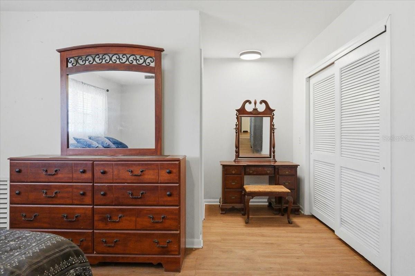
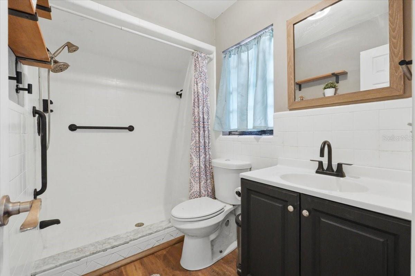
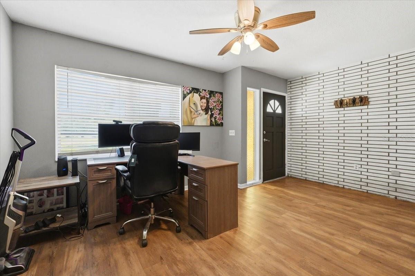
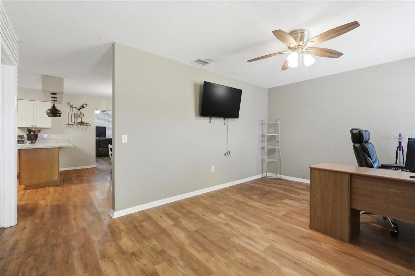
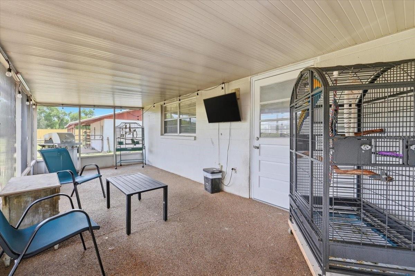
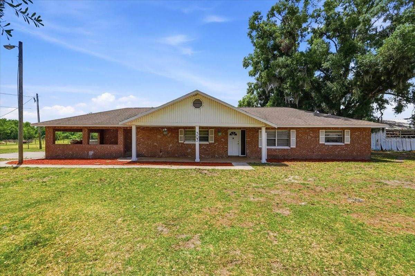
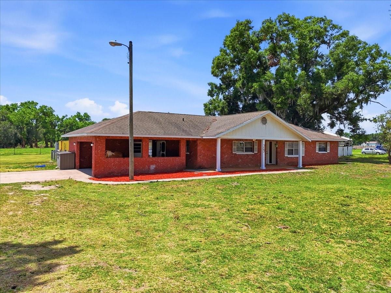
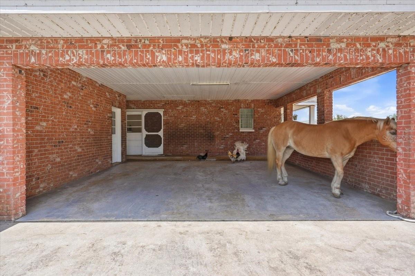
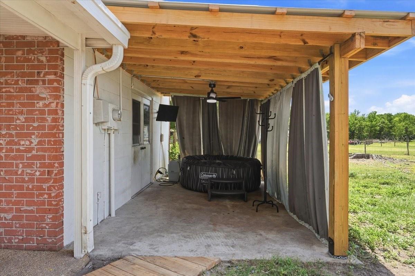
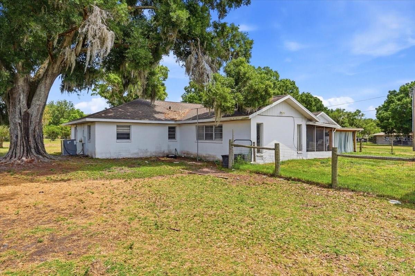
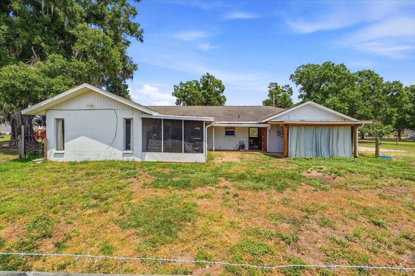
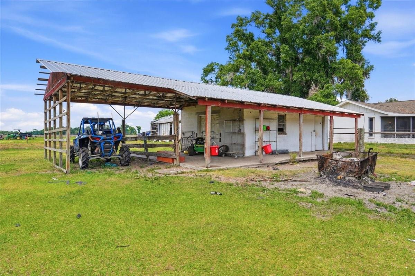
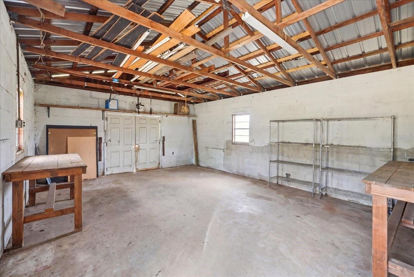
1.49 fenced acres. AS-1 zoning. No HOA. Solar-powered automatic gate. This is the property for the buyer who needs land, privacy, and real utility without starting from scratch. The 1,905 sq ft brick and block ranch offers three bedrooms, two bathrooms, and a layout that lives larger than it reads -- an open kitchen with breakfast bar, a front flex room suited for office or fourth bedroom, and original character throughout. Major systems are already handled: new roof (2020), 5-ton HVAC (2023), updated electrical panel, and waterproof LVP flooring in the main living areas. Outside is where this property earns its price: a screened rear patio, a detached block workshop with power and water, and a pole barn for equipment, hay, or animals. AS-1 zoning permits horses, livestock, chickens, and agricultural use. Flood Zone X -- no flood insurance required. Minutes to SR-60, under an hour to Tampa or Orlando. Seller offering 3% toward buyer's closing costs. Priced to reflect cosmetic opportunity -- bring your vision, the bones are done.

Share Property

Location

303 KARPPE RD, PLANT CITY, FL 33567

Status

For Sale

1972

1972

Year Built

3

3

Total Bedrooms

2

2

Total Bathrooms

1,905

1,905

Sq.Ft.

Living Space

1.49

1.49

Acres

Lot Size
image

Schedule a Tour

We would love to show you our beautiful property. Please select your preferred date and time below. An agent will be in touch shortly to confirm your appointment.

Schedule a Tour

We would love to show you our beautiful property. Please select your preferred date and time below. An agent will be in touch shortly to confirm your appointment.

Thank you for your interest in 303 KARPPE RD, PLANT CITY, FL 33567. We are reviewing your request and will be in touch shortly!
thumbnail
01

Interior

Total Bedrooms

3

Total Bathrooms

2

Full Bathrooms

2

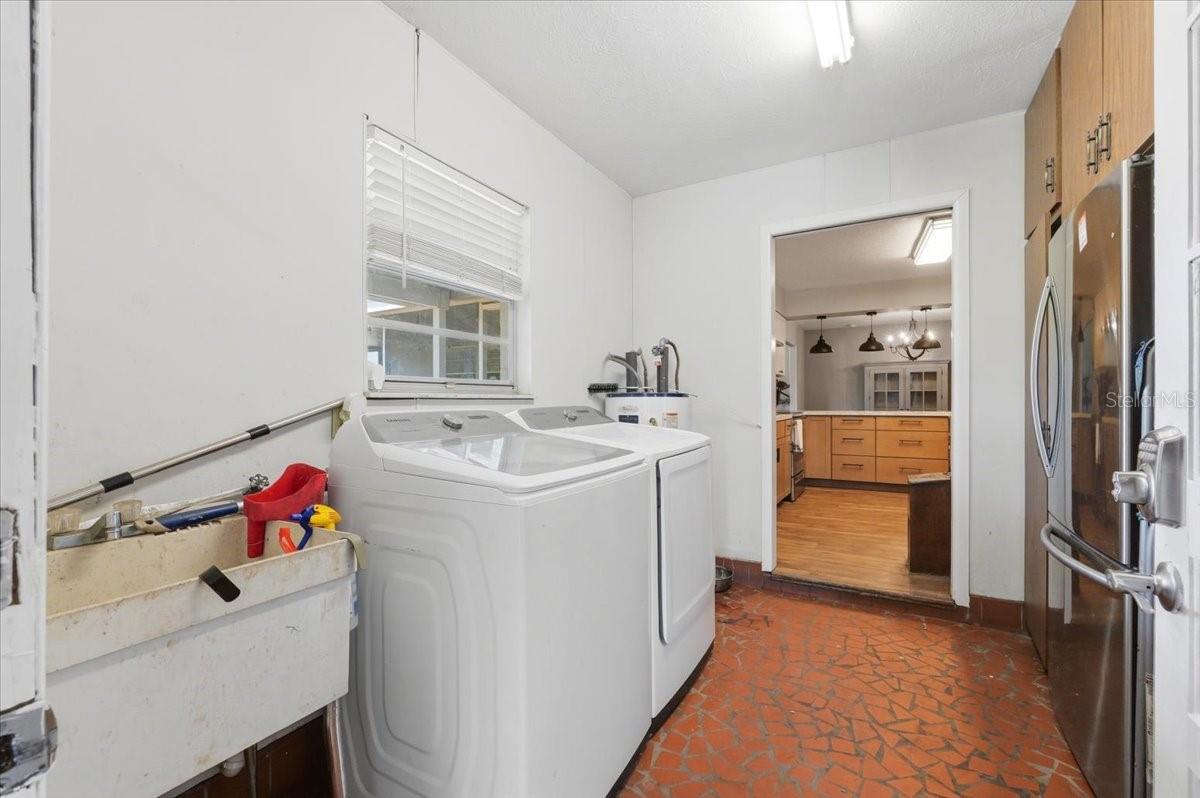
Laundry room

Electric Dryer Hookup, Inside, Laundry Room, Washer Hookup

Flooring

Luxury Vinyl, Terrazzo

Appliances

Dishwasher, Dryer, Electric Water Heater, Range, Refrigerator, Washer, Water Filtration System

Other Interior Features

Ceiling Fans(s), Split Bedroom
01

Exterior & Building

Story

1

Water Source

Well

Utilities

BB/HS Internet Available, Cable Available, Electricity Available, Electricity Connected, Sewer Available, Sewer Connected, Water Available, Water Connected

Roof

Shingle

Lot Features

In County, Street Dead-End, Paved, Zoned for Horses

Parking

Covered, Open, Parking Pad

Heat Type

Central, Electric

Air Conditioning

Central Air

Sewer

Septic Tank

Substructure

Slab

Security Features

Security Gate, Smoke Detector(s)

Other Exterior Features

Lighting, Rain Gutters, Storage
01

Lot & Area

Status

For Sale

Living Area

1,905 Sq.Ft.

Total Area

3,270 Sq.Ft.

Lot Size
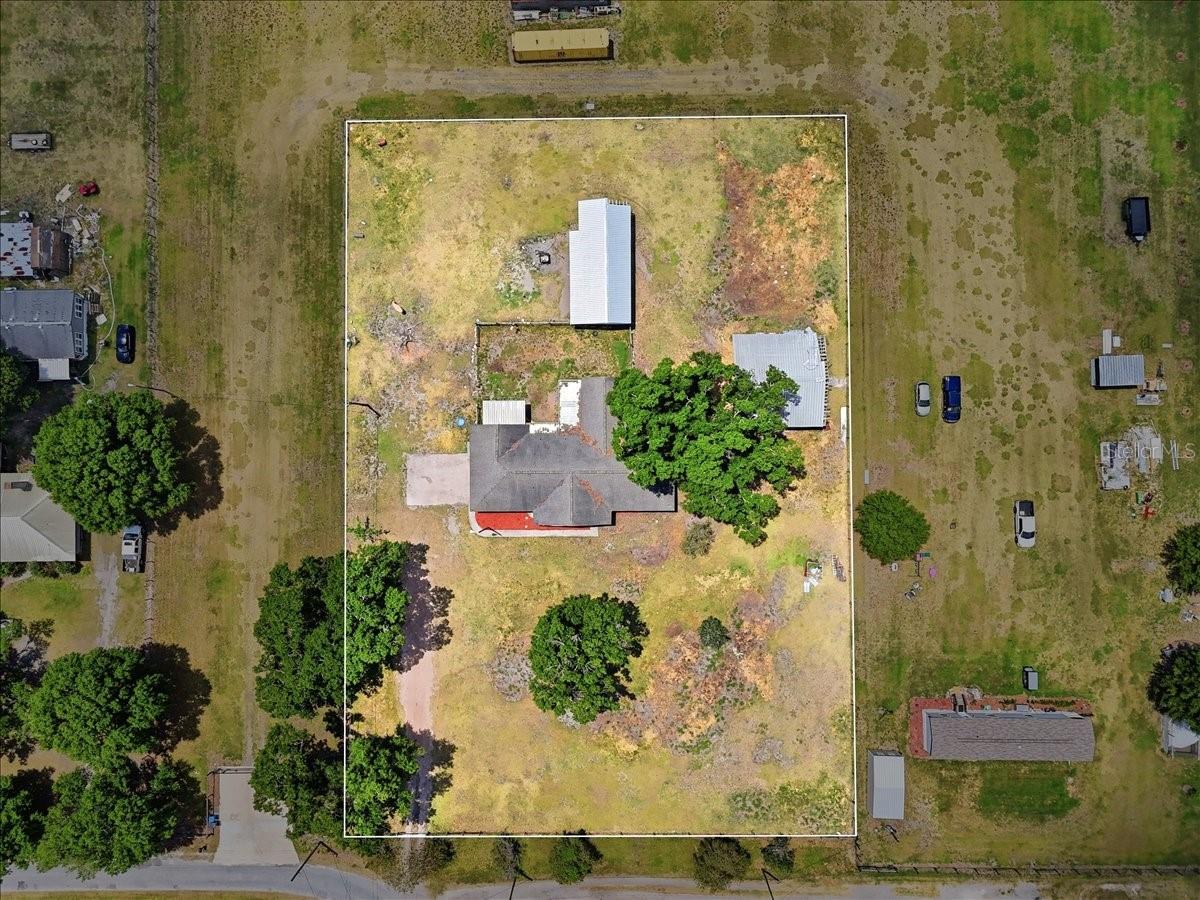
1.49 Acres

MLS® ID

L4961521

Type

Residential

Year Built

1972

Architecture Styles

Ranch, Traditional
01

Finance

Sales Price

$485,000

Real Estate Taxes

$6,270/yr

Zoning

AS-1

Mortgage Calculator

Estimate your monthly mortgage payment, including the principal and interest, property taxes, and HOA. Adjust the values to generate a more accurate rate.
All estimates are provided for informational purposes only. Actual amounts may vary.
$0,000 Your Payment 20 15 65
$0,000 Your Payment

Explore

Let’s connect

Thank you for your message

We will be in touch with you shortly

name

Thank you for your message

We will be in touch with you shortly

Let’s connect

Melissa Connell

EM

Melissa Connell

Founder Broker

BK3072450

She is a multifaceted broker that operates with the customer at the forefront of her day-to-day operations.

Show more